
by: Leonardo Corbucci 6 Novembre 2024 16:19
How to Plan the Expansion of an Industrial Facility.
Costs, Benefits, and Implementation Processes
Expanding an industrial facility may seem straightforward on paper, but in reality, it involves coordinating and assessing the feasibility of all technical and regulatory aspects.
When a company aims to increase its production capacity and, consequently, expand its workspace, the first strategic step in assessing project feasibility is undoubtedly to consider the regulatory framework.
Following this, both existing and new projects will need to be thoroughly analyzed.
The construction phase will play a crucial role, as it must be carefully coordinated with the ongoing production activities. Minimizing disruptions is essential to ensure a safe working environment.
Additionally, testing and final handover procedures must account for both the existing and new facilities.
Below, we outline the four fundamental phases that play a critical role in ensuring quality and compliance with current regulations.
- Regulatory Framework: This initial phase focuses on analyzing the relevant regulations and standards essential for project initiation.
- Engineering Studies: Next, engineering studies are conducted to elaborate on the technical and design details, ensuring that solutions are efficient and sustainable.
- Construction: This phase encompasses the core construction activities, managing everything from logistics to safety to ensure steady progress in line with the plans.
- Testing and Handover Procedures: Finally, the project undergoes testing, followed by handover procedures that mark the official transition of infrastructure management.
Regulatory Aspects in Italy for the Expansion and/or Construction of an Industrial Warehouse: Zoning Plans (PRG) and Territorial Plans (PRT)
The design process of a new building involves multiple professionals, each specialized in their respective fields, and is coordinated by a licensed technician (such as a surveyor, architect, or engineer) trusted by the client, who liaises with the relevant Municipal Administration.
The regulations to be considered are both national and regional. One of the initial steps is to verify the designated use of the identified land for expanding and/or constructing the building and to check for any environmental, landscape, or historical restrictions.
The building parameters are defined in the Municipal Zoning Plan (P.R.G.), although in recent years, various regional regulations have been introduced, which municipalities are gradually adopting through amendments to their zoning plans.
DM 17.01.2018, Technical Standards for Construction – national regulation.
Another preliminary step is the geological analysis of the intervention area, which must be conducted by a geologist or a specialized technician.
This step is crucial to assess whether the area may be prone to landslides or floods, thereby ensuring the stability of the planned works.
Additionally, it provides an understanding of the stratigraphy of the underlying soil and helps determine the type of foundation required for construction.
The construction or expansion of a new building generally requires an application to the Municipality where the site is located, attaching the project for the new construction.
The project will include:
- A technical explanatory report
- Drawings of the new building (floor plans, elevations, and sections)
- Declarations by the designer
- Opinions from other authorities that may be involved, in various capacities, in the design process.
The Building Permit (Permesso a Costruire) is the primary construction authorization, regulated by Presidential Decree 380/2001, to which the authority must respond in a written and official form within 60 days from submission.
The SCIA (Certified Notification of Initiation of Activity), an alternative to the Building Permit and used only in specific circumstances, is a streamlined authorization allowing work to commence immediately without waiting for the authority’s “go-ahead.” However, the authority has 30 days to potentially halt the work if urban planning discrepancies are identified.
The SCIA is also regulated by Presidential Decree 380/2001.
DPR 151/2011 & Legislative Decree 81/2008: National Fire Prevention and Occupational Health and Safety Regulations
In addition to architectural aspects, when a construction project is intended to serve a specific industrial activity, it must receive prior approval from relevant authorities, particularly the Fire Department (VV.F.) and Local Health Authorities (ASL).
From a fire safety perspective, the hazardous nature of the activity impacts various architectural elements, influencing, for example:
- The size of fire compartments
- The maximum length of escape routes
From a hygiene standpoint, requirements must be met for ventilation and lighting of rooms as well as for the dimensions of specific areas, such as:
- Bathrooms
- Changing rooms
This is essential for ensuring comfort for individuals in the workplace.
To issue a building permit, the authority also requires seismic, thermal, and electrical project plans, which must be designed according to specific standards, best practices, and CEI norms. (Responsible technical expert: specialized electrical, mechanical, or industrial engineer).
The seismic project (technical expert: specialist engineer) and structural calculations to ensure stability must be submitted to the appropriate regional office (formerly known as Genio Civile), while electrical and mechanical plans should be submitted to the Municipality’s SUAP office.
In this initial part of the in-depth analysis, we aimed to highlight the scope and complexity of the topic.
The same issues are covered in various national and regional laws, often with conflicting hierarchical requirements between national and local regulations.
To address these challenges, it is essential to engage an experienced general contractor, such as Inveco Holding Spa.
A project of this nature involves coordinating and organizing all stages of the expansion project, ensuring effective and seamless management that also requires the supervision of a coordinating technician, responsible for liaison with the relevant authorities and supported by a team of specialists for detailed design work.
Case Study Pratici.
Every industrial expansion project is unique and complex, influenced by a multitude of factors ranging from local regulations to the specific needs of the company.
(Click here to view the main references)
To provide a more in-depth and practical perspective, we will explore three case studies, both Italian and international, of varying complexity. These cases illustrate how such projects can be successfully approached, ensuring regulatory compliance while optimizing resources.
These are the three reference levels we will address:
- Basic Level
- Intermediate Level
- Advanced Level
Scatolificio Saico – Città di Castello (PG)
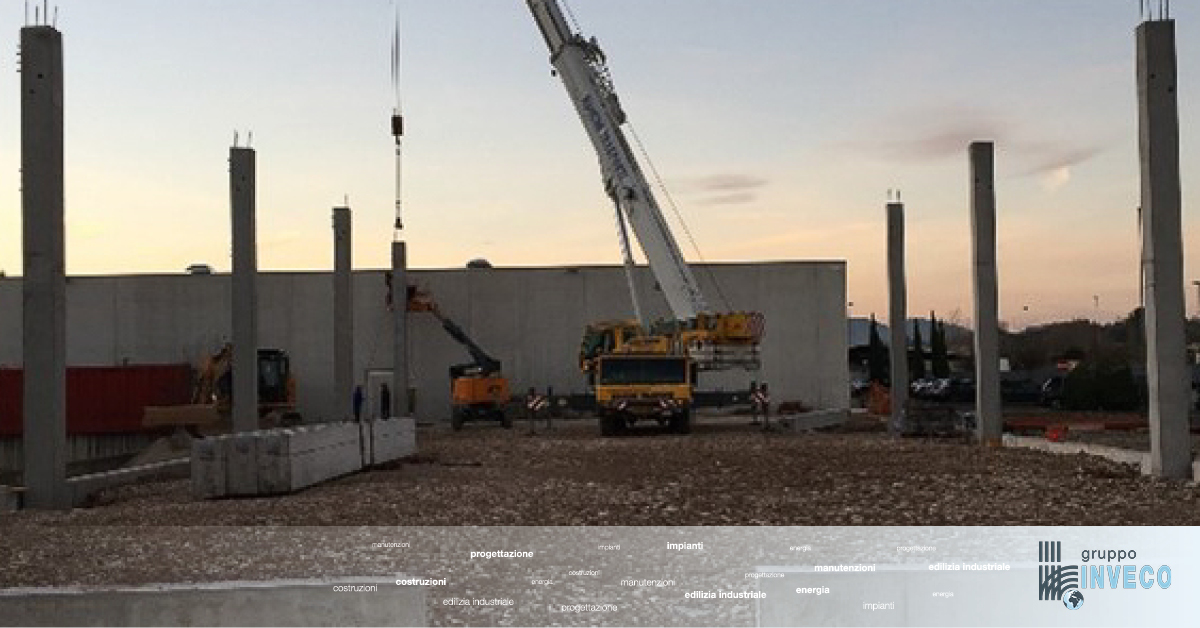
In 2018, the client requested us to expand their warehouse with the construction of a new industrial building of approximately 1,000 square meters. (Images here)
This project can be classified as a “basic expansion,” meaning we constructed the new pre-stressed reinforced concrete (P.C.C.) warehouse adjacent to the existing building.
Due to regulatory requirements, the new prefabricated structure is structurally independent and autonomous from the existing facilities at the time of the expansion.
In this particular case, the two buildings (existing and new) were connected only at the tops of the two industrial roofs with a custom-designed junction, both from a design and construction perspective.
This type of expansion is defined as “basic” because the technical and construction challenges were minimal, beyond the dimensions of the new warehouse.
We also note the final purpose of the expansion: from a plant engineering perspective, no major interventions were required since the project simply involved extending the existing electrical lighting system for the entire facility.
No additional general or specific process systems were necessary.
Dytech F&T (Tunisia): oggi Sumiriko Italy S.p.A.
In Tunisia in 2005, we built the first plant, covering 4,500 square meters, on a total land area of over 20,000 square meters.
In addition to constructing the plant, we also made several technical preparations at the time for a future doubling of the industrial facility in the adjacent area.
For this specific project, we developed all the utilities required for a 9,000-square-meter facility, including:
- Rainwater and wastewater channels
- Electrical connections
- Roads
- Traffic flow systems.

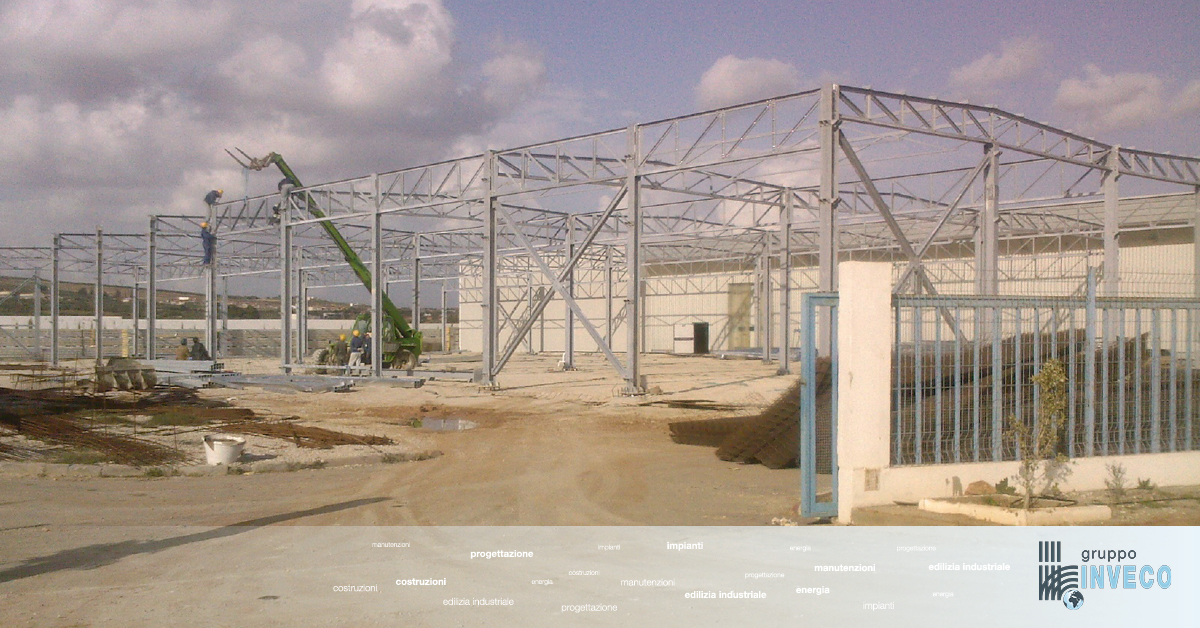
Furthermore, the external area where the expansion was to take place was completely leveled with stabilized quarry material. (See images here)
In 2008, when the expansion was carried out, we made full use of the preparatory work considered in the initial project.
This type of expansion can be considered an ‘intermediate expansion,’ as the main challenge was to take the initial project from the first phase and double it both structurally and, more importantly, in terms of plant systems, given that the new expansion’s final use in this case was for production purposes.
In these production expansions, the plant systems are predominant over structural aspects, both in terms of costs and implementation timeline.

In Tunisia, the general and process facilities built in 2005 and doubled in 2008 primarily comprised four main systems:
- General lighting and power supply on a busbar trunking system, with an upstream expansion of medium-voltage users such as MV cells and transformers.
- Compressed air, with the installation of a new compressor and an updated distribution loop.
- Chilled water, with the installation of a new chiller and an expansion of the distribution network.
- A facility for new locker rooms with sanitary hot water heating provided by a heat exchanger system connected to the compressor room.
Cooper Standard S.p.A., Tristone S.p.A. – Ciriè (TO)
Between 2016 and 2017 in Ciriè, we undertook a complex project (Images here) for two clients sharing the same industrial area, a sector covering over 100,000 square meters and divided into:
- Production Hubs
- Storage Areas
- Technical Facilities
- Office Buildings for administrative use.
This type of industrial renovation and expansion work is classified as an “advanced expansion” due to its high technical complexity.
The successful execution of such a project primarily depends on the quality of two factors:
- Engineering expertise
- Highly experienced, top-tier technical professionals.
The project, which spanned a total of 18 months, included, as part of our role as general contractor:
- Construction work
- Demolitions
- Expansions
- Renovations: including parking areas, roadways, utility systems, technical rooms, production units, new warehouses, and new office buildings.
Conclusione
In a complex and highly competitive environment, the role of the general contractor is strategic in ensuring the flawless execution of every phase of an expansion project.
With our solid experience and ability to coordinate and integrate the diverse expertise involved, we at Inveco serve as a key reference for those looking to complete expansion projects without compromising on quality, precise timelines, or cost optimization.
Choosing us means securing a reliable and professional guide capable of turning an idea into reality with maximum efficiency.
Insight provided by the CEO of Inveco Group, Dr. Filippo Barbetti, and Engineer Matteo Pierotti.
Recent Posts
Categories
